
BEDS4
BATHS3 full
SQUARE FEET3,044
MLS#3206902
STATUSUnder Contract - Showing
PROPERTY TYPEResidential - Single Family
SUBDIVISIONBrandywine Farms
Property Description
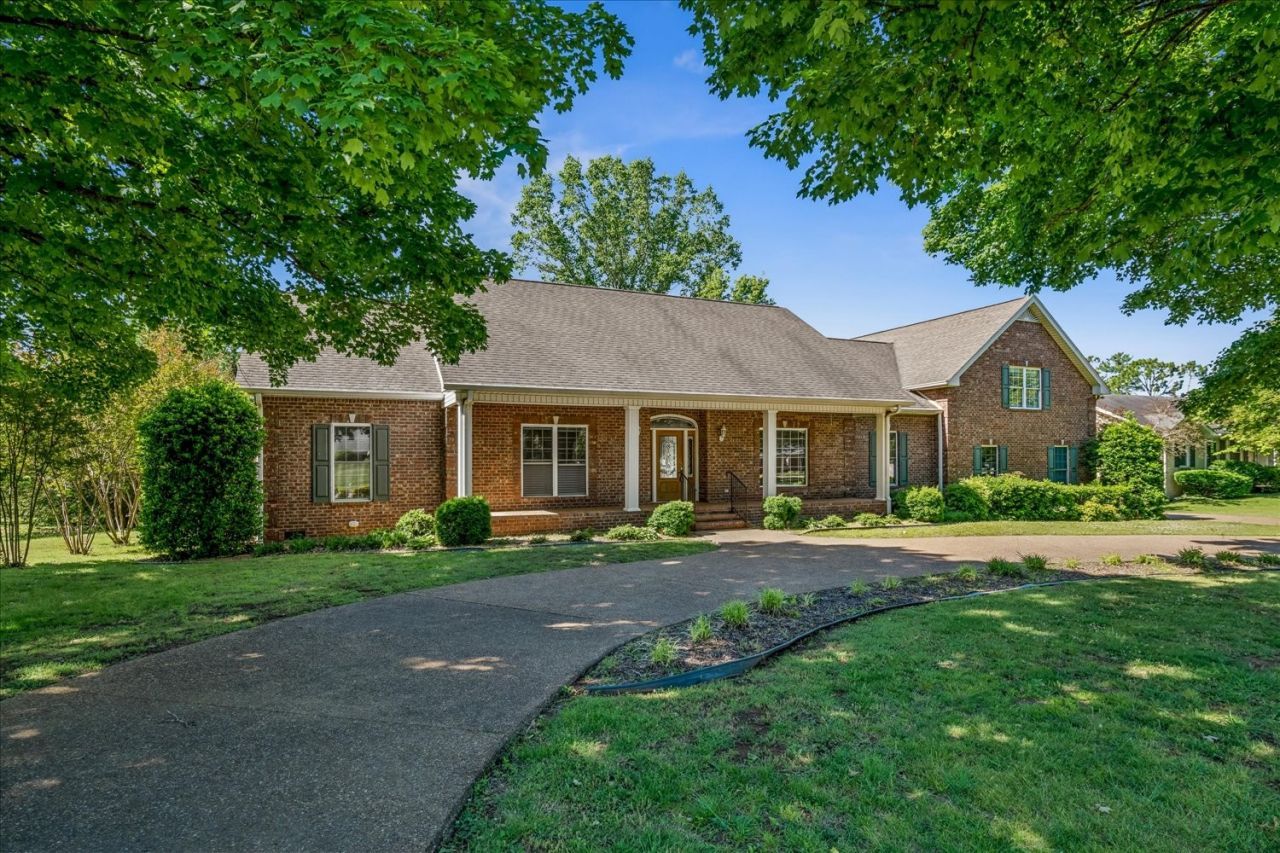
Welcome to this beautifully maintained home in the desirable Brandywine Farms community of Old Hickory! Situated on a spacious 1+ acre lot, this 4-bedroom, 3-bath home offers over 3,000 square feet of comfortable living space with the perfect blend of privacy and convenience. Inside, you'll find generous living areas, abundant natural light, and a functional layout ideal for both everyday living and entertaining. Don't need a 4th bedroom? Turn it into an awesome rec room with games and TV for the whole family to enjoy! Enjoy peaceful outdoor living with mature trees, a large yard, and room to relax or play. Conveniently located near Old Hickory Lake, shopping, dining, and just a short drive to Nashville. Don't miss the opportunity to make this exceptional property your next home! NEW ROOF!
Property Features
Property Type: Residential - Single Family
Basement: Crawl Space
Cooling: Central Air
Days on Market: 80
Fireplaces: 1
Garage: 3
Heating: Central
Lot Size: 1.1 Acres
Stories: 2.0
Taxes: $5,102
Year Built: 2005
Amenities
Entrance Foyer
Extra Closets
High Ceilings
Feature Descriptions
Appliances: Oven, Cooktop, Dishwasher, Dryer, Microwave, Refrigerator, Washer
Exterior: Brick
Fireplace: Gas
Flooring: Carpet, Wood, Tile
HOA Fee: 50/ Annually
Lot: Level
Lot Dimensions: 135 X 335
Parcel#: 06402003400
Parking: Garage Door Opener, Garage Faces Side, Circular Driveway
Parking Notes: Garage Door Opener, Garage Faces Side, Circular Driv
Patio/Porch: Deck
Sewer: Public Sewer
Topography: Level
Utilities: Water Available
Water: Public
Room Sizes
Bedroom 1: 17x13
Bedroom 2: 14x13
Bedroom 3: 14x13
Bedroom 4: 32x16
Recreation Room: 32x16
Dining Room: 14x11
Kitchen: 23x11
Living Room: 30x16
Local Schools
High School: McGavock Comp High School
Middle School: DuPont Hadley Middle
Elementary School: Andrew Jackson Elementary
Listed By / Shown By
Listed By
Agency Name: Crye-Leike, Inc., REALTORS
Shown By
Agency Name: Pace Probity Asset Management
Agent Name: Johnny Daugherty Affiliate Broker
Agent Phone: Cell: (865) 591-3656

Estimate Your Payment
Estimated Payment
$ 3,584.13 per month $2,943.16 Principal & Interest $425.17 Property Tax $215.80 Homeowner's Insurance